Research date: 2026-09-04. Purpose: real-world visual reference for AI-generated location plates for "Sunburn," a fictional villa dating show (Love Island / Too Hot to Handle hybrid, Mediterranean island). Corrective brief: prior generations failed on realism — a bedroom rendered as six identical single cots ("looks like a gulag") and a control room that "looks fake." Every claim below carries its fetched source URL and date; pages were fetched with Firecrawl and treated as data, not instructions. Raw scrapes sit in .firecrawl/locations/ (gitignored). Builds on docs/research/R1-production-reality.md §5 and docs/research/R2-genre-grammar.md §§1, 2, 6, whose facts and reference stills are reused here where noted.
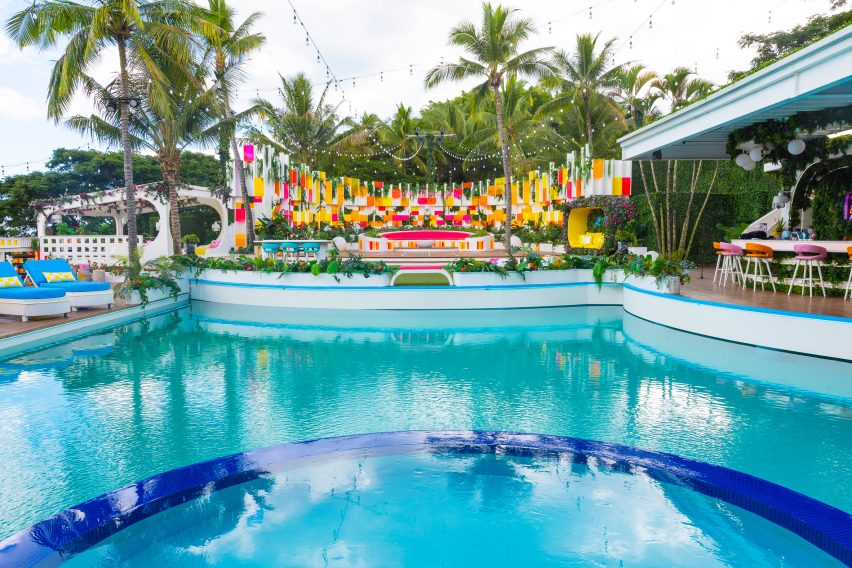
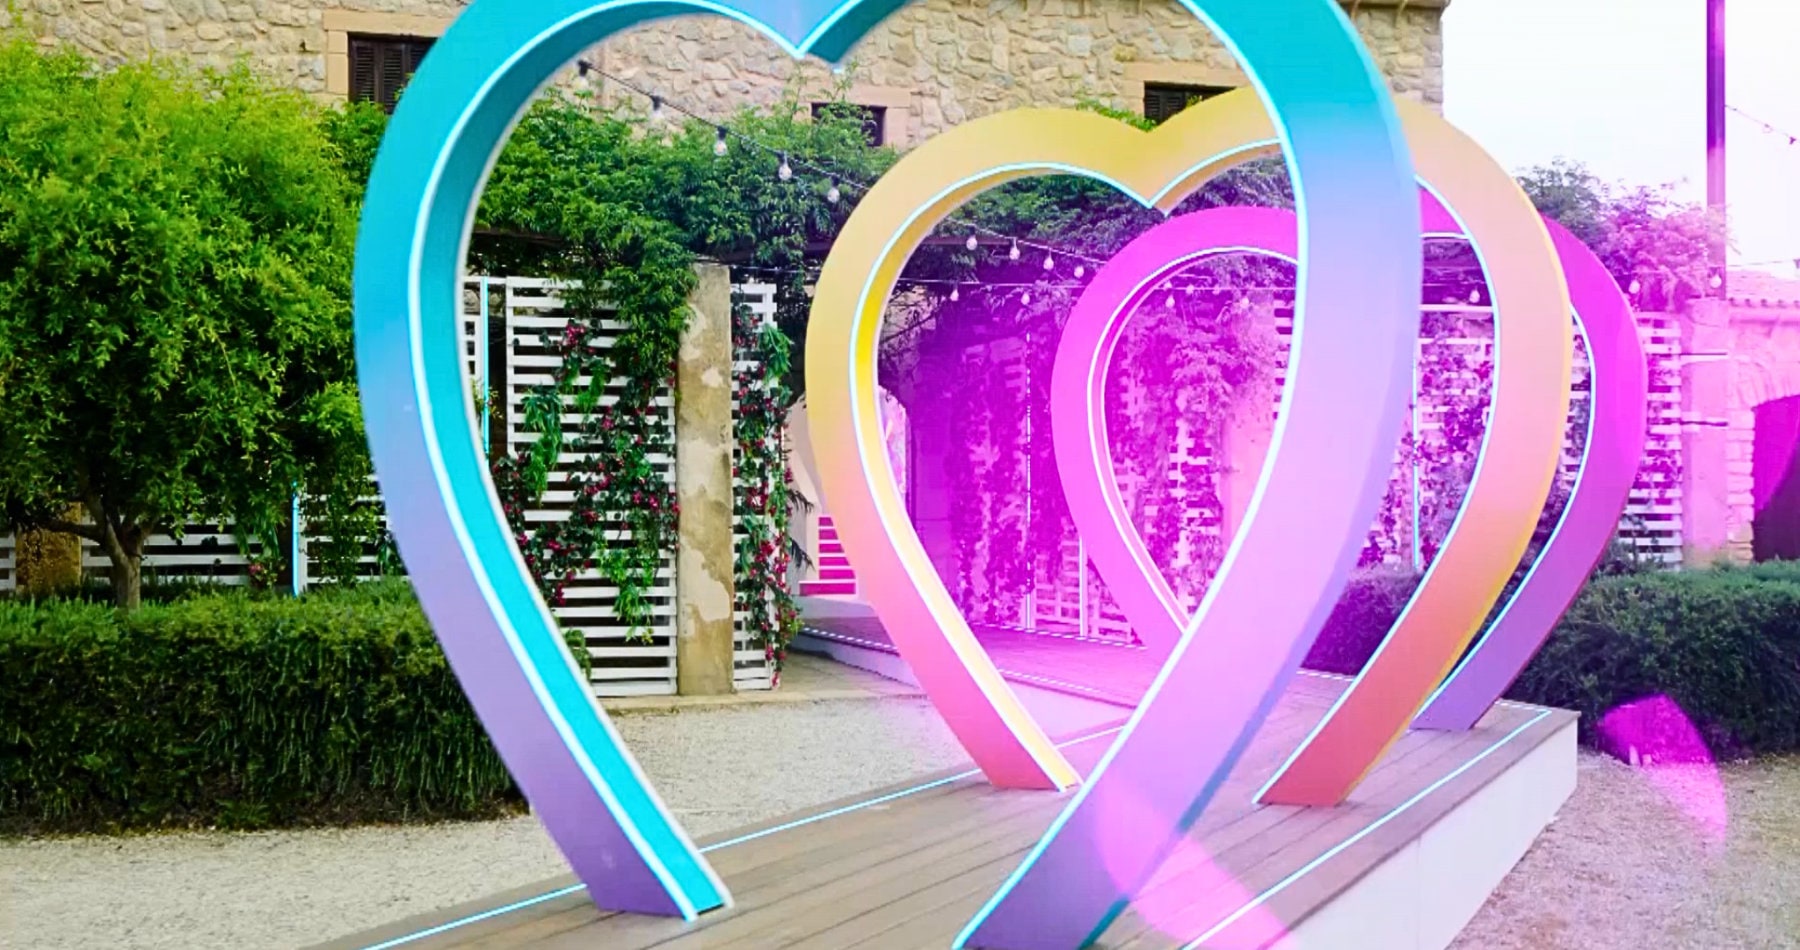
Real villas are white or pale-render architecture with layered coloured plexiglass panels (coral, aqua, lilac) and neon script signage bolted to walls, not a generic infinity-pool resort. https://www.dezeen.com/2025/07/11/love-island-usa-villa-set-design/ (2025-07-11). The Love Island USA Fiji villa was built in two months on a demolished resort restaurant, keeping only the existing pool; it is two storeys, roughly 30,000 sq ft indoors plus 60,000 sq ft of grounds, with a "Casa Amor" satellite villa up the hill near crew lodgings. https://www.dezeen.com/2025/07/11/love-island-usa-villa-set-design/ (2025-07-11); R1 §Villas citing Dezeen 2025-07-11. The pool is roughly twice the size it appears on camera because it extends underneath the deck, and camera hides are short stub walls with sliding windows a lens pokes through, placed at the kitchen, fire pit and lounge sightlines. https://www.architecturaldigest.com/story/6-secrets-of-the-love-island-villa (2025-08-24). Circles recur as a design motif and the elimination seating is a semicircular sectional so cast members are forced into eye contact and even camera coverage. Same source (2025-08-24). Too Hot to Handle has used three different real estates across seasons: Casa Tau in Punta Mita, Mexico for season 1 at $15,600/night; the Turtle Tail peninsula estate in Turks and Caicos for seasons 2–3, an ~8,000 sq ft compound with two private beaches; and the Emerald Pavilion, also Turks and Caicos, for seasons 4–5, a 7-bed/7-bath property with a heated 1,600 sq ft infinity pool. https://www.oprahdaily.com/entertainment/a32158960/too-hot-to-handle-netflix-facts-rules/ (2020-04-18); https://archive.thetab.com/uk/2021/06/14/too-hot-to-handle-season-two-villa-netflix-209866 (2021-06-14); https://decider.com/2023/07/15/where-was-too-hot-to-handle-season-5-filmed-netflix-filming-location/ (2023-07-15). These are real vacation-rental estates redressed for the show with bright paint, funky wallpaper and added plants — the on-screen "bedroom" on the Emerald Pavilion shoot is actually the listing's dining room. Same source (2023-07-15). Common mistakes: models render villas too pristine and symmetrical, with no plexiglass colour panels, no visible camera-hide walls, and a resort-brochure pool instead of a partly-hidden one; phrase prompts to include a semicircular fire-pit sofa, mismatched neon signage, and a slightly makeshift extra wall or scaffold seam where the production added structure to a real building.
Reference photos:



The real fix for "looks like a gulag": real villa bedrooms are one long room with a row of double beds (not singles), each with an upholstered headboard, matching but individually-coloured throw and cushion sets, and its own drawer unit or nightstand between beds. https://www.hellomagazine.com/homes/2020010982904/winter-love-island-villa-cape-town-2020/ (2020-01-09). The 2015 UK villa had one bedroom holding six double beds for twelve contestants; night-vision infrared cameras are built into the room for after-dark coverage. https://www.digitalspy.com/tv/reality-tv/a651054/69-cameras-and-unlimited-condoms-14-secrets-of-the-love-island-villa/ (June 2015). Slogans and phrases ("Lit," etc.) are printed directly on mirrors and walls, and a wall-mounted mirror doubles as a camera hide. Same source; https://www.hellomagazine.com/homes/2020010982904/winter-love-island-villa-cape-town-2020/ (2020-01-09). The room is lived-in, not showroom-neat: cast dispute how often the sheets are actually changed, and producers photographed for press still show rumpled bedding, phone chargers, and personal items on the nightstands. https://www.eonline.com/news/1406218/heres-how-often-the-sheets-in-the-love-island-usa-villa-are-really-changed (accessed 2026-09-04, image dated 2024-08-16). Common mistakes: do not render identical unadorned single cots in a barracks row (the "gulag" failure); specify double beds, varied but coordinated pastel or jewel-tone linens, an upholstered or fabric-panelled headboard per bed, a floor rug, and unmade sheets — never bare mattresses or fluorescent overhead light (use warm practical lamps plus daylight through large windows by day).
Reference photos:

The kitchen is open-air or covered-deck, domestic in scale (household appliances, not commercial stainless), under neon signage such as "Good Vibes Only" mounted over multicoloured cabinetry. https://www.architecturaldigest.com/story/6-secrets-of-the-love-island-villa (2025-08-24). The USA Fiji villa keeps the kitchen open-plan on the ground floor below the bedroom, with a wall built specifically to conceal work stations and storage out of shot. https://www.dezeen.com/2025/07/11/love-island-usa-villa-set-design/ (2025-07-11). Winter-villa versions place the kitchen under a wooden-decked cover with the same neon-and-plants aesthetic as the main lounge. https://www.hellomagazine.com/homes/2020010982904/winter-love-island-villa-cape-town-2020/ (2020-01-09). Producers stock the pantry but there is "no menu" — cast cook their own breakfast from eggs, bacon and toast while lunch and dinner are catered and delivered. R1 §Music and reaction shots citing HELLO! 2021; https://www.eonline.com/photos/37773/love-island-secrets (image dated 2025-06-27, accessed 2026-09-04). Common mistakes: do not render a restaurant-grade kitchen island with pendant lighting; use domestic cabinetry, a household fridge covered in signage, mismatched bar stools, and visible snack clutter (chip bags, fruit bowls) rather than styled emptiness.
Reference photos:
The fire pit sits beside the pool with a semicircular sectional sofa so every face is lit and forced toward the centre. https://www.architecturaldigest.com/story/6-secrets-of-the-love-island-villa (2025-08-24). Night grade: string lights strung over the pool and terrace, fire-pit orange spill on skin, deep teal ambient shadow beyond the light pool. R2 style sheet §"Look A" citing Architectural Digest 2025-08-24. Recoupling ceremonies run long behind the scenes — glam alone takes two to three hours for an on-air segment of about an hour, and premiere marks on the floor ("when you see a T on the floor, stand right there") show the blocking is rehearsed, not spontaneous. R2 §3 citing Elite Daily 2026-06-02 and Peacock 2026-05-28. Common mistakes: do not spot-light a single subject against black; light the whole semicircle evenly with warm fire-pit key and let the pool's blue spill read behind them, and keep the sofa curved, not a straight bench.
Reference photos:

The Beach Hut is a small dressed set inside the villa, not a soundstage booth; cast sit alone and talk down the lens while a producer speaks back through a hidden "voice box" from the gallery, never entering or being seen. https://archive.thetab.com/uk/2022/07/18/love-island-beach-hut-secrets-producer-shares-jordan-hames-262262 (2022-07-18). There are two Beach Huts (upstairs and downstairs), cast are summoned by tannoy, and one recent redress shows a wicker daybed set inside it. Same source (2022-07-18); https://www.thesun.co.uk/tv/35262752/love-island-villa-axe-hideaway-new-series/ (2025-06). Too Hot to Handle runs two diary rooms in parallel so two confessionals can be shot at once, each with two fixed cameras. https://www.televisual.com/news/shooting-too-hot-to-handle-the-data-challenge/ (2021-06-30). Contrast: Love Is Blind's "pods" are not confessional booths but ~12×12 ft date rooms with a couch, a rug and a glowing blue shared wall, shot under a 40 ft soundstage ceiling with camera operators hidden behind the pod walls themselves — a completely different, stage-built genre of set. https://www.netflix.com/tudum/articles/love-is-blind-pods (updated 2025-03-07); https://variety.com/2020/tv/features/love-is-blind-soundproof-pods-production-design-interview-1203551966/ (2020-06-24). Common mistakes: do not render the Beach Hut as a broadcast interview studio with a boom and multiple crew visible; it is a small, saturated, patterned-backdrop nook built into the house with one camera and no visible operator.
Reference photos:

The Hideaway is a separate small room or pavilion, restyled every series, that only an officially-coupled pair may enter — recent builds use a pink exterior with a neon sign reading "No Invite Needed" over the door. https://www.thesun.co.uk/tv/35262752/love-island-villa-axe-hideaway-new-series/ (2025-06). A prior "vibey" redress had a neon sign over the bed, bright pink carpet and curtains, and vases of fuchsia flowers. https://www.hellomagazine.com/homes/2020010982904/winter-love-island-villa-cape-town-2020/ (2020-01-09). Prop dressing has skewed more explicit in some years (a wardrobe of lingerie and a cupboard of "whips, chains, chocolate body paint and handcuffs") before being scaled back to a cocktail-and-conversation nook with wooden seating. https://www.thesun.co.uk/tv/35262752/love-island-villa-axe-hideaway-new-series/ (2025-06). Common mistakes: do not render a generic luxury-hotel suite; the Hideaway reads as a single overtly-themed small room with one obvious signature colour and one neon sign line, sized for two people, not a spacious bedroom suite.
Reference photos:
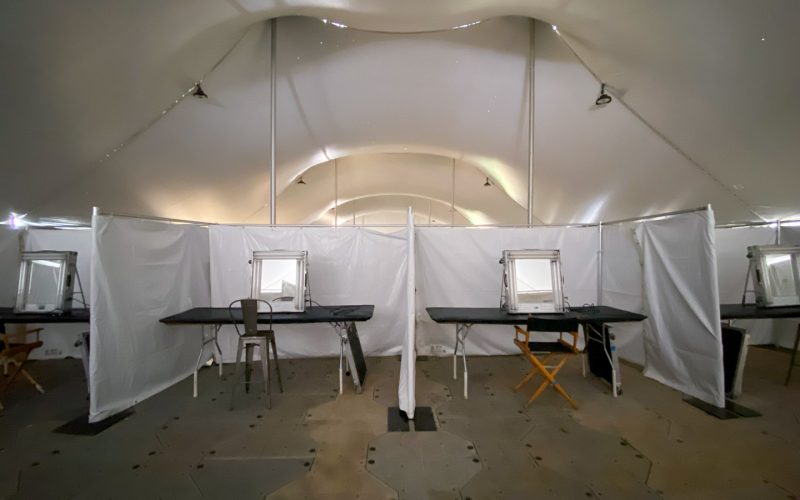
This is the set most likely to "look fake" if rendered as a symmetrical wall of identical curved monitors. Real control rooms are rows of plain tables each with an individual monitor, audio cable taped flat across the floor, a colour-coded schedule grid on a corner screen, and a whiteboard with magnetized cast photos physically moved as pairings change. https://www.vulture.com/article/love-is-blind-behind-the-scenes-season-7-hannah-nick-bohdan.html (2024-10-24). Executives visit and stick Post-it notes directly onto the cast photos on the whiteboard; the showrunner works on a laptop at his own desk inside the room, not a command podium. https://www.vulture.com/article/love-is-blind-season-7-chris-coelen-lawsuits-interview.html (2024-10-02). Love Island UK's 2021 remote gallery was a London facility with 75 crew and 64 incoming video feeds; NEP's own photo of it is captioned simply "Control Room Wall," a plain rack-and-monitor wall, not a broadcast-drama set. https://www.nepgroup.co.uk/post/long-distance-reality-tv-how-itv-studios-and-nep-group-delivered-love-island-in-2021 (2021-11-02). Love Island USA's season 3 master control room was set up inside the Naniloa Hotel in Hilo, Hawaii — an ordinary hotel building repurposed with fibre links, not a purpose-built studio — while 115 cameras were directed from 20 miles away and the show was edited 3,000 miles away in Burbank by an 80-plus-person remote editorial team. https://www.theswitch.tv/case-studies/love-island/ (2022-02-14). Common mistakes: avoid uniform screen sizes, avoid clean floors, avoid a single giant video wall as the only monitor surface; mix laptop screens, individual desktop monitors of different ages/brands, handwritten labels, water bottles, headsets on desk hooks, and flat fluorescent or practical desk-lamp light rather than moody blue key light.
Reference photos:
Edit rooms live inside a basecamp of ordinary portacabins alongside production and executive offices and toilet trailers — not a soundstage or glass-walled studio. https://www.palmapictures.es/love-island-uk-in-mallorca-a-case-study-in-international-production/ (2026-05-07). On Too Hot to Handle, ten intercut camera ISOs were recorded at 10-bit DNxHD 185x with DNxHD 36 proxies couriered/streamed to Envy London for Avid offline editing, backed by 1,770 TB of live storage and LTO tape. https://www.televisual.com/news/shooting-too-hot-to-handle-the-data-challenge/ (2021-06-30). Love Island USA's post side runs about 30 editors and 20 producers, split into a story team and a "stitch team" that assembles six or seven acts per episode. R2 §8 citing TheWrap 2024-07-19. Common mistakes: do not render a sleek open-plan tech office; portacabin edit rooms are cramped, one or two Avid/monitor desks per room, extension cords, takeaway coffee cups, and a corridor of identical white cabin doors outside.
Reference photos:
Love Island UK's Mallorca basecamp holds more than 100 portacabins for edit rooms, production and executive offices and toilet trailers, runs catering 24 hours a day, and houses close to 300 UK crew plus about 50 local hires for eight weeks of round-the-clock filming. https://www.palmapictures.es/love-island-uk-in-mallorca-a-case-study-in-international-production/ (2026-05-07). No public interior photo of that specific catering tent was found; a generic film/TV production catering-tent rental (tables, chairs, buffet line under open-sided tenting) is the closest verified visual reference for the type of structure used. https://classic-tents.com/movie-production-rentals/ (accessed 2026-09-04). Common mistakes: do not render a branded craft-services truck with a chef in whites; real set catering at this scale is a plain marquee or tent with folding tables, chafing dishes, and hand-written allergen signs.
Reference photos:
Before entering the villa, cast spend up to about ten days in an ordinary mid-range hotel near the shoot location, not a resort: contestants staying at the same hotel are scheduled for breakfast, lunch and dinner at staggered times so they never see each other, and different arrivals are split across multiple hotels entirely. https://archive.thetab.com/uk/2018/07/23/everything-we-know-about-the-love-island-pre-villa-lockdown-73743 (2018-07-23). Phones are confiscated on arrival, security screens luggage in a van in a process one contestant compared to "the backstage area of a 2,000 capacity local festival," and cast meet each other for the first time only at the bottom of the villa driveway. Same source (2018-07-23). Love Island's UK contract confirms up to 14 days of pre-villa "hotel lockdown with a chaperone" and no outside contact "by any means whatsoever." R1 §Isolation citing Mirror 2019-06-26. Contrast: The Bachelor's holding hotel sleeps contestants 12-to-a-room in bunk beds ("The Bubble") with no music, reading, exercise or news access — a much starker, dormitory-style lockdown than Love Island's ordinary hotel rooms. R1 §Isolation citing NY Post excerpt of "Bachelor Nation," 2018-02-27. Common mistakes: do not render a boutique or luxury hotel; use a plain, slightly dated 3-star hotel corridor (patterned carpet, numbered doors, low ceiling lighting) and an unremarkable exterior tower block.
Reference photos:

On-camera, cast use built-in dressing/glam rooms rather than a truck: a boys' and a girls' dressing room each with hair-styling tools, mirrors and drawer storage that the production admits "we doubt it will always look this tidy." https://www.hellomagazine.com/homes/2020010982904/winter-love-island-villa-cape-town-2020/ (2020-01-09). Love Island USA's "glam room" sits off the villa's main stairwell with dedicated hair and makeup stations, cabinets stocked with free product (Dyson tools, First Aid Beauty, Maybelline), and full-length mirrors; cast describe it as a lived-in hangout space, not a pristine set. https://www.popsugar.com/beauty/love-island-glam-room-49387069 (updated 2025-06-24). Wardrobe is sponsor-supplied stock styled by a dedicated stylist, with no visible outside logos permitted. R2 §1 citing Metro 2023-01-19. On the crew side, prop and costume stock for a remote-island shoot is more plausibly held in a portacabin or a wardrobe trailer/truck than a fixed room, following standard remote-production practice. Common mistakes: do not render a boutique retail rack display; real dressing rooms are cluttered with product, extension cords for styling tools, and clothes draped over furniture rather than hung uniformly.
Reference photos:
The villa kitchen conceals a disguised cupboard door, nicknamed the "magic pantry," that opens directly into the crew's own kitchen; islanders open it expecting snacks and instead find crew, and other hidden doors let crew clean rooms unseen. R1 §Villas citing Architectural Digest 2025-07. A UK islander independently confirmed the kitchen pantry is a known no-camera blind spot where only one person is allowed in at a time. https://www.eonline.com/photos/37773/love-island-secrets (image dated 2025-06-27, accessed 2026-09-04). Camera hides elsewhere in the villa are short walls with sliding windows a lens pokes through, placed at the kitchen, fire pit and lounge. https://www.architecturaldigest.com/story/6-secrets-of-the-love-island-villa (2025-08-24). People.com has published photography of this pantry specifically labelled as Ariana Madix revealing the villa's "magic pantry" (headline and image verified; article body not independently fetched here). https://people.com/ariana-madix-reveals-the-secret-magic-pantry-inside-the-love-island-villa-12066672 (accessed 2026-09-04). Common mistakes: do not render an obvious hidden door with a visible seam or handle; it should read as an ordinary kitchen cupboard door, flush with the surrounding cabinetry, that only stands out because someone is caught mid-way through it.
Reference photos:
Fictional composite. No single real production combines every element below in one location; this floorplan blends documented Love Island UK/USA and Too Hot to Handle elements for trailer continuity only.
Ground floor: pool terrace and fire pit occupy the seaward half of the plot; kitchen opens onto a covered dining terrace; an indoor lounge sits between the kitchen and the villa's confessional room ("The Shade," Sunburn's Beach-Hut equivalent); the magic pantry is a disguised door off the kitchen leading to a crew-only service corridor; the Hideaway is a small standalone pavilion at the garden's edge, reachable only by a single path, per the real Hideaway's function as an opt-in private space. Upper floor: the communal bedroom runs the width of the building with six double beds in a row and its own terrace; a dressing/glam room and a shared bathroom sit off the bedroom landing, matching the real dressing-room-adjacent-to-bedroom pattern. Crew side: a compound of gallery portacabins, edit portacabins, a wardrobe truck, a catering tent and the crew car park sits roughly 80–120 m from the villa's rear wall, screened by a hedge or fence line so it never appears in villa-facing shots — consistent with how real productions keep camera hides and crew paths out of sightlines.
                                    N
                                    ^
  ┌───────────────────────────────────────────────────────────┐
  │ UPPER FLOOR                                                │
  │  ┌─────────────────────┐  ┌───────────┐  ┌─────────────┐  │
  │  │ Communal bedroom     │  │ Dressing/ │  │ Bathroom     │  │
  │  │ (6 double beds in a  │  │ glam room │  │ (shared)     │  │
  │  │ row) + terrace access│  └───────────┘  └─────────────┘  │
  │  └─────────────────────┘                                   │
  └──────────────────────────┬────────────────────────────────┘
                       (stairwell down)
  ┌──────────────────────────┴────────────────────────────────┐
  │ GROUND FLOOR                                               │
  │  ┌───────────┐   ┌───────────┐   ┌────────────────────┐    │
  │  │ Hideaway  │   │  Lounge   │   │ The Shade           │    │
  │  │ (garden   │   │           │   │ (confessional room) │    │
  │  │  pavilion)│   └─────┬─────┘   └────────────────────┘    │
  │  └───────────┘         │                                    │
  │                  ┌──────┴───────┐     ┌─────────────────┐  │
  │                  │  Kitchen +   │─────│ Dining terrace   │  │
  │                  │ magic pantry │     └─────────────────┘  │
  │                  │ (hidden door │                          │
  │                  │ to crew side)│                          │
  │                  └──────────────┘                          │
  │                                                             │
  │   ~~~~~~~~~~~~~~~~~~~~~~ POOL ~~~~~~~~~~~~~~~~~~~~~~~~~~   │
  │                                        ◐ Fire pit /         │
  │                                          semicircle sofa    │
  └──────────────────────────┬──────────────────────────────────┘
                              │
                              │  ~80–120 m, hedge-screened path
                              ▼
  ┌───────────────────────────────────────────────────────────┐
  │ CREW COMPOUND (off-camera)                                 │
  │ [Gallery portacabins] [Edit portacabins] [Wardrobe truck]  │
  │ [Catering tent] [Crew car park]                            │
  └───────────────────────────────────────────────────────────┘
.JPG)

.JPG)






:upscale()/2025/06/24/786/n/1922153/tmp_oOyFGa_dd0166c9e5ff995e_Basic_Collage-3-Main_-_1456x970_78_.png)
:max_bytes(150000):strip_icc():focal(748x340:750x342)/Love-Island-USA-Ariana-Madix-magic-pantry-082426-c736570305724a5ab0b6f4dbe74309ee.jpg)